
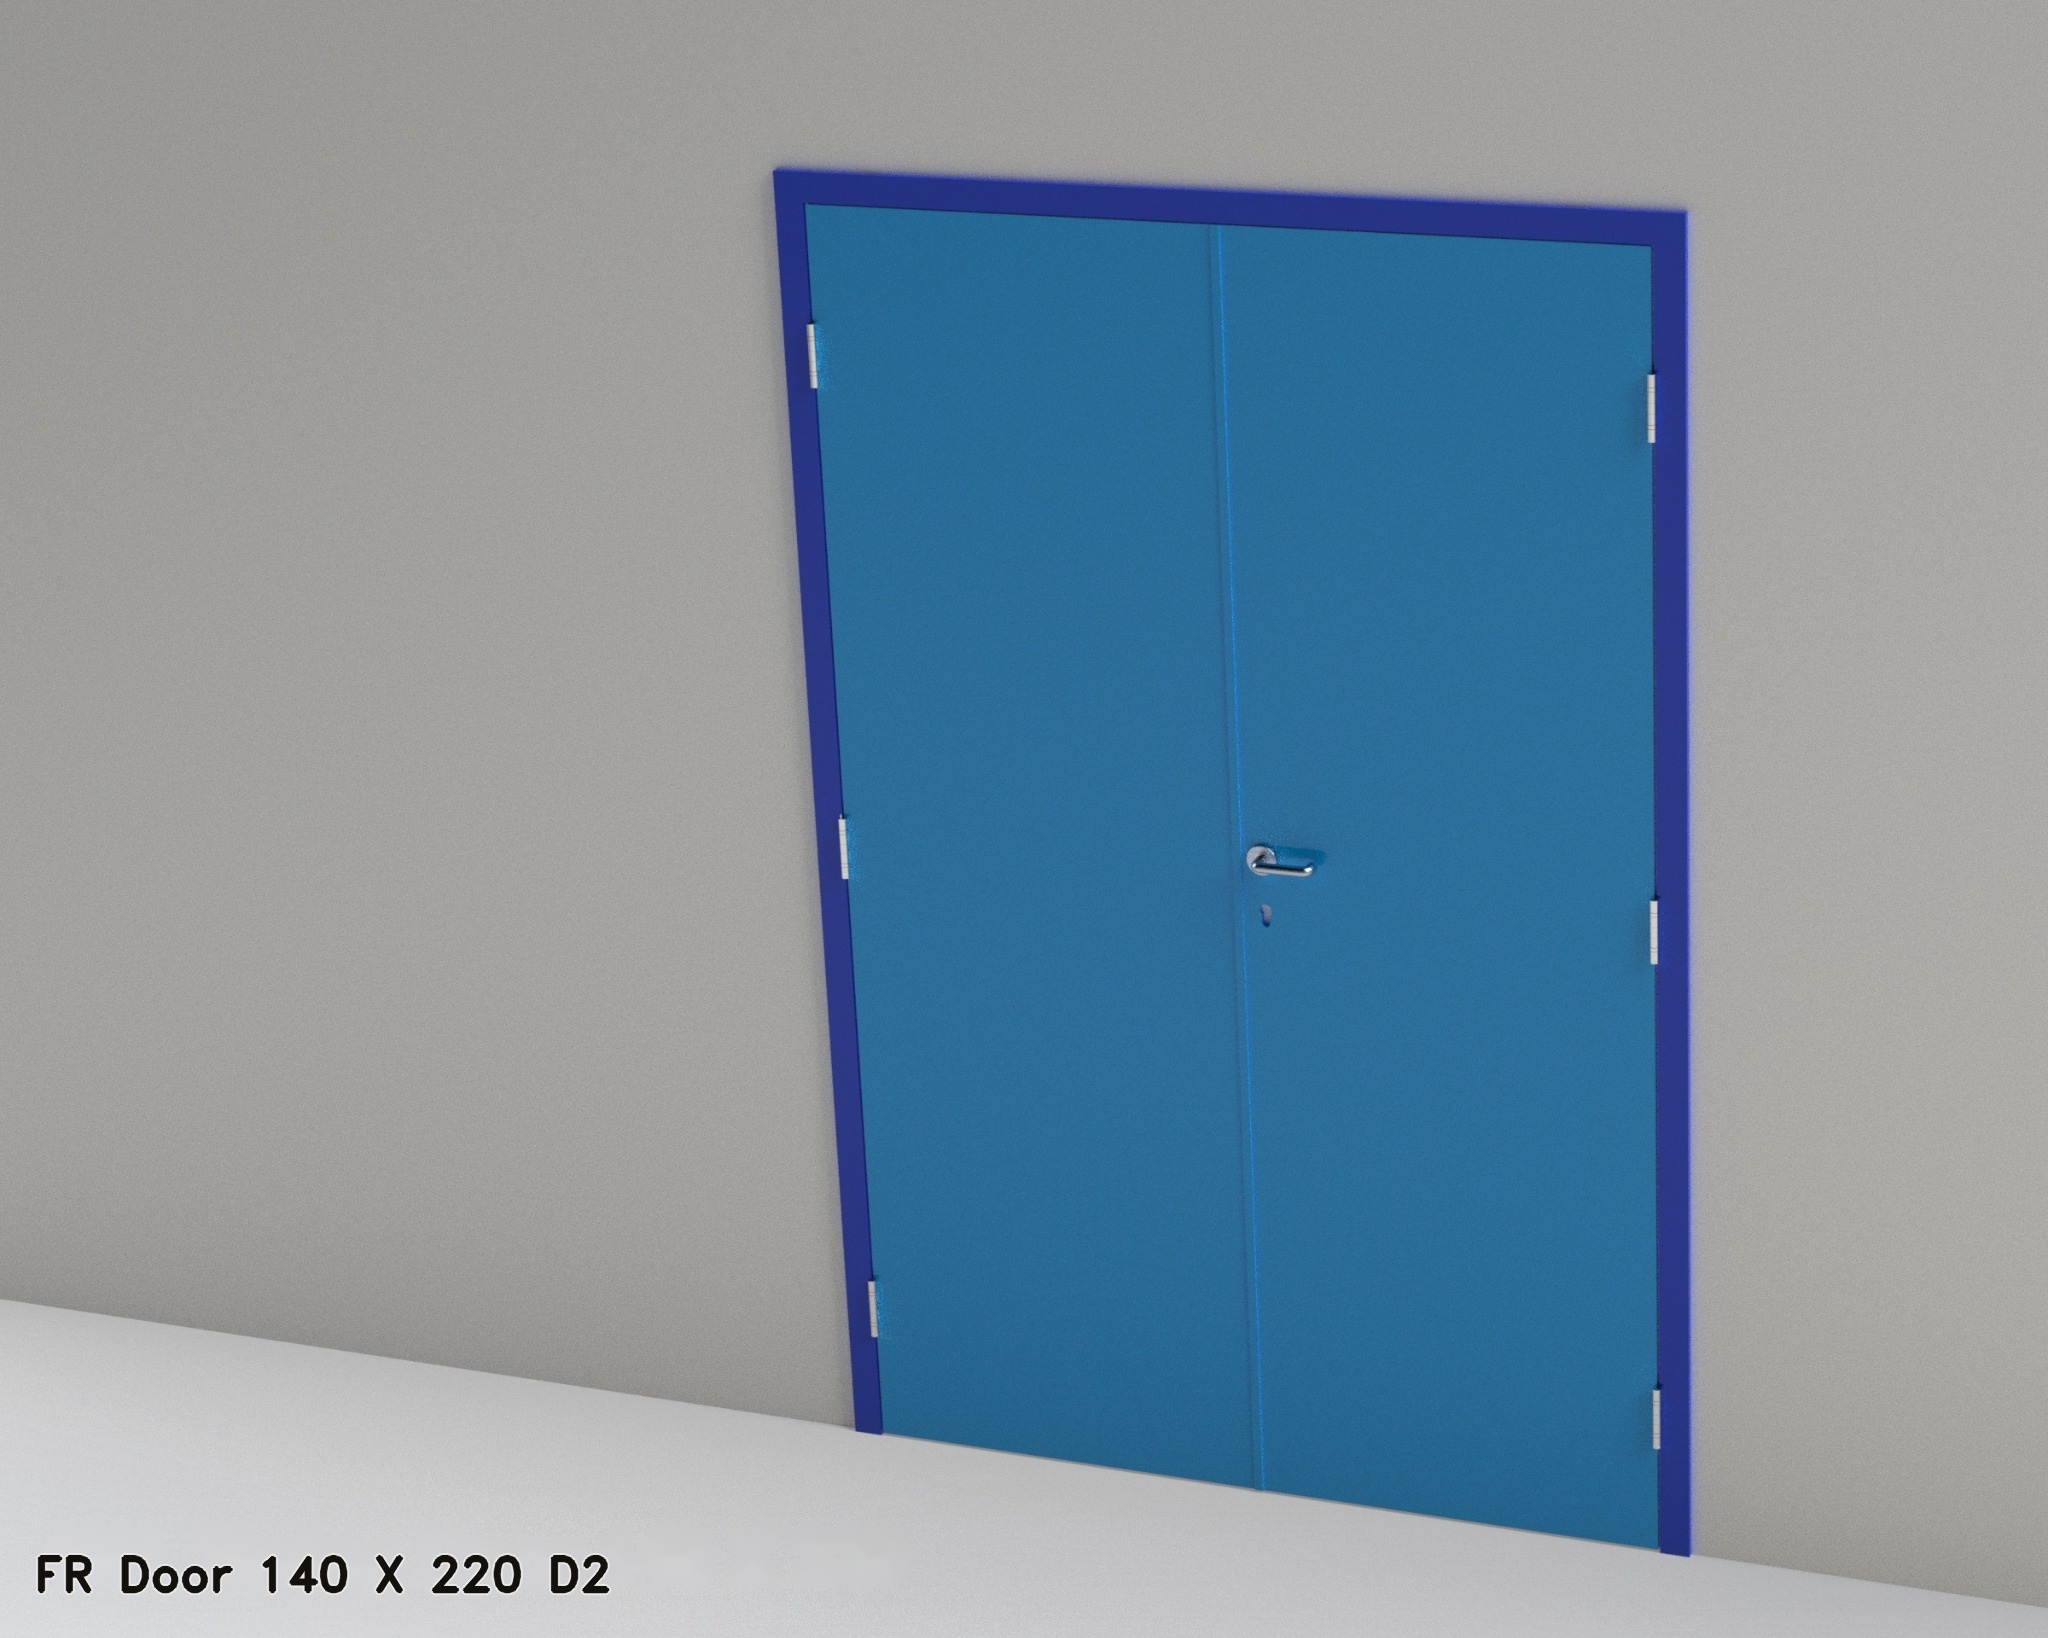
Fire-Resistant Metal Door
FR Door 140 × 220 D2
Paired-leaf fire-resistant steel swing door, nominal 140 × 220 cm, in Design D2 with configurable finish and hardware options.
Key Benefits
- Paired-Leaf D2 Access: The paired-leaf arrangement supports equipment movement and wider personnel access when both leaves are opened.
- Coordinated Fire-Door Assembly: Designed as a complete doorset in which the door leaf, frame, seals, latching hardware, closer, anchors, and installation details work together.
- Durable Steel Construction: Robust steel leaf and frame construction is suitable for demanding commercial, service, and industrial environments.
- Positive Latching and Closing: Prepared for compatible locks, latches, and door closers so the leaf can close and latch as required for a fire-door opening.
- Smoke and Intumescent Seal Options: Perimeter smoke seals and intumescent protection can be incorporated where required by the approved doorset and project specification.
- Configurable Hardware: Can be prepared for lever handles, panic exit hardware, access control, vision panels, kick plates, and other approved accessories.
- Custom Architectural Finish: Powder-coated colors and project-specific finishes are available while preserving the requirements of the approved door assembly.
- Acoustic and Space Separation: Solid construction and perimeter sealing can support noise reduction and controlled separation between adjacent spaces.
Technical Specifications
| Specification | Product Data |
|---|---|
| Nominal Door Size | 140 × 220 cm |
| Configuration | Paired-leaf fire-resistant steel swing door, Design D2 |
| Door and Frame | Steel leaves with matching steel frame and coordinated meeting-stile details |
| Core | Fire-resistant insulated core selected for the approved doorset |
| Fire Rating | Project-specific; confirmed by the supplied test certificate and door label |
| Hardware Preparation | Active/inactive leaf hardware, positive latching, closer, coordinator, panic hardware, and access control as specified |
| Seals | Perimeter and meeting-stile intumescent/smoke seals where required |
| Finish | Powder-coated or custom architectural finish |
| Frame Anchoring | Selected for the wall type and approved installation detail |
| Applicable Standards | Project-specific testing such as EN 1634-1 or UL 10C; installation and inspection to the applicable local code |
Final fire performance must be verified by the certification, label, approved hardware schedule, and installation details supplied for the complete doorset. Do not infer a rating from appearance or nominal size alone.
Need a certified doorset specification?
Send the required rating, opening size, wall construction, hardware schedule, finish, quantity, and project location.