
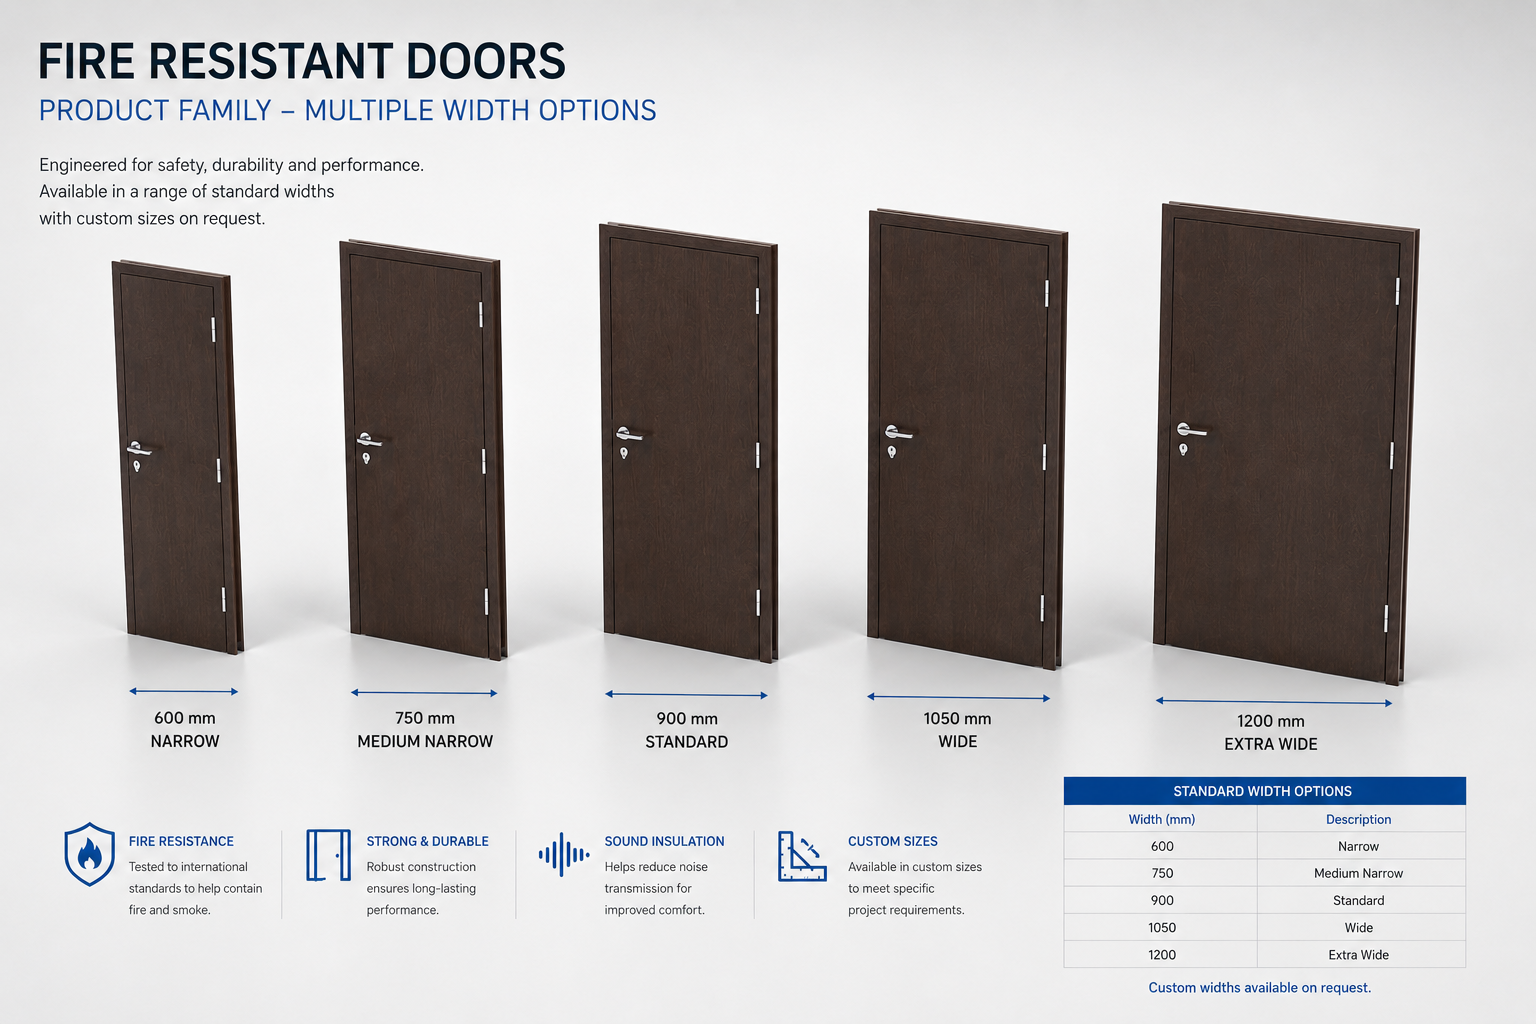
Wood-Laminated Fire-Resistant Doors
Wood-Laminated Fire-Resistant Door
Architectural wood-laminated fire-resistant door system combining a tested fire-door core with a durable decorative finish for commercial, hospitality, healthcare, and office interiors.
Key Benefits
- Architectural Wood Appearance: A decorative wood-laminate finish provides a warm interior appearance while the underlying doorset is engineered for fire performance.
- Tested Fire-Door Core Options: Engineered timber fire-door cores can be selected to meet the project rating when supplied as part of the approved doorset.
- Stable Solid-Core Construction: Engineered solid-core construction supports dimensional stability, durability, and reliable hardware fixing.
- Durable, Cleanable Surface: The laminate surface is suited to regular interior use and is easier to maintain than an unfinished timber surface.
- Sound and Privacy Support: Solid construction and perimeter sealing can help reduce sound transmission and improve room-to-room privacy.
- Compatible Fire-Door Hardware: Prepared for approved hinges, positive-latching locks, closers, access control, and panic hardware where required.
- Intumescent and Smoke Seal Options: Approved seals can be incorporated around the perimeter and hardware preparations according to the tested doorset.
- Flexible Widths and Finishes: Multiple standard widths, wood grains, laminate colors, and custom project sizes are available subject to certification limits.
Technical Specifications
| Specification | Product Data |
|---|---|
| Product Type | Wood-laminated fire-resistant hinged door |
| Width Options Shown | 600, 750, 900, 1050, and 1200 mm |
| Configuration | Single-leaf; additional configurations subject to approved doorset design |
| Door Leaf | Engineered timber fire-door core with decorative wood-laminate facing |
| Leaf Thickness | Selected according to the certified core and required fire rating |
| Fire Rating | Project-specific; confirmed by the supplied test certificate and door label |
| Frame System | Compatible tested timber or steel frame selected for the approved doorset |
| Seals | Intumescent and smoke seals where required by the certified assembly |
| Hardware Preparation | Approved hinges, positive-latching lock, closer, panic hardware, and access-control preparation as specified |
| Finish Options | Wood-look laminate, selected grains/colors, and coordinated edge treatment |
| Applicable Standards | Project-specific testing such as EN 1634-1 or another authority-approved fire test standard; installation to the applicable local code |
The laminate, core, frame, glazing (if any), seals, and hardware must match the approved fire-door certification. Any unapproved alteration can invalidate the stated fire performance.
Need a wood-laminated fire-door specification?
Send the required rating, opening size, wall construction, laminate finish, hardware schedule, quantity, and project location.